847 Woodland Hills Drive, Mountain View, AR 72560
- $656,500
- 5
- BD
- 5
- BA
- 4,926
- SqFt




- Sold Price
- $656,500
- List Price
- $699,000
- Status
- SOLD
- MLS#
- 25023392
- Closing Date
- Jun 11, 2026
- Stories
- Two Story
- Year Built
- 2010
- Bedrooms
- 5
- Bathrooms
- 4
- Half-baths
- 1
- Living Area
- 4,926
- Acres
- 7.17
- Region
- Mountain View & Stone County
- Subdivision
- WOODLAND HILLS
Property Description
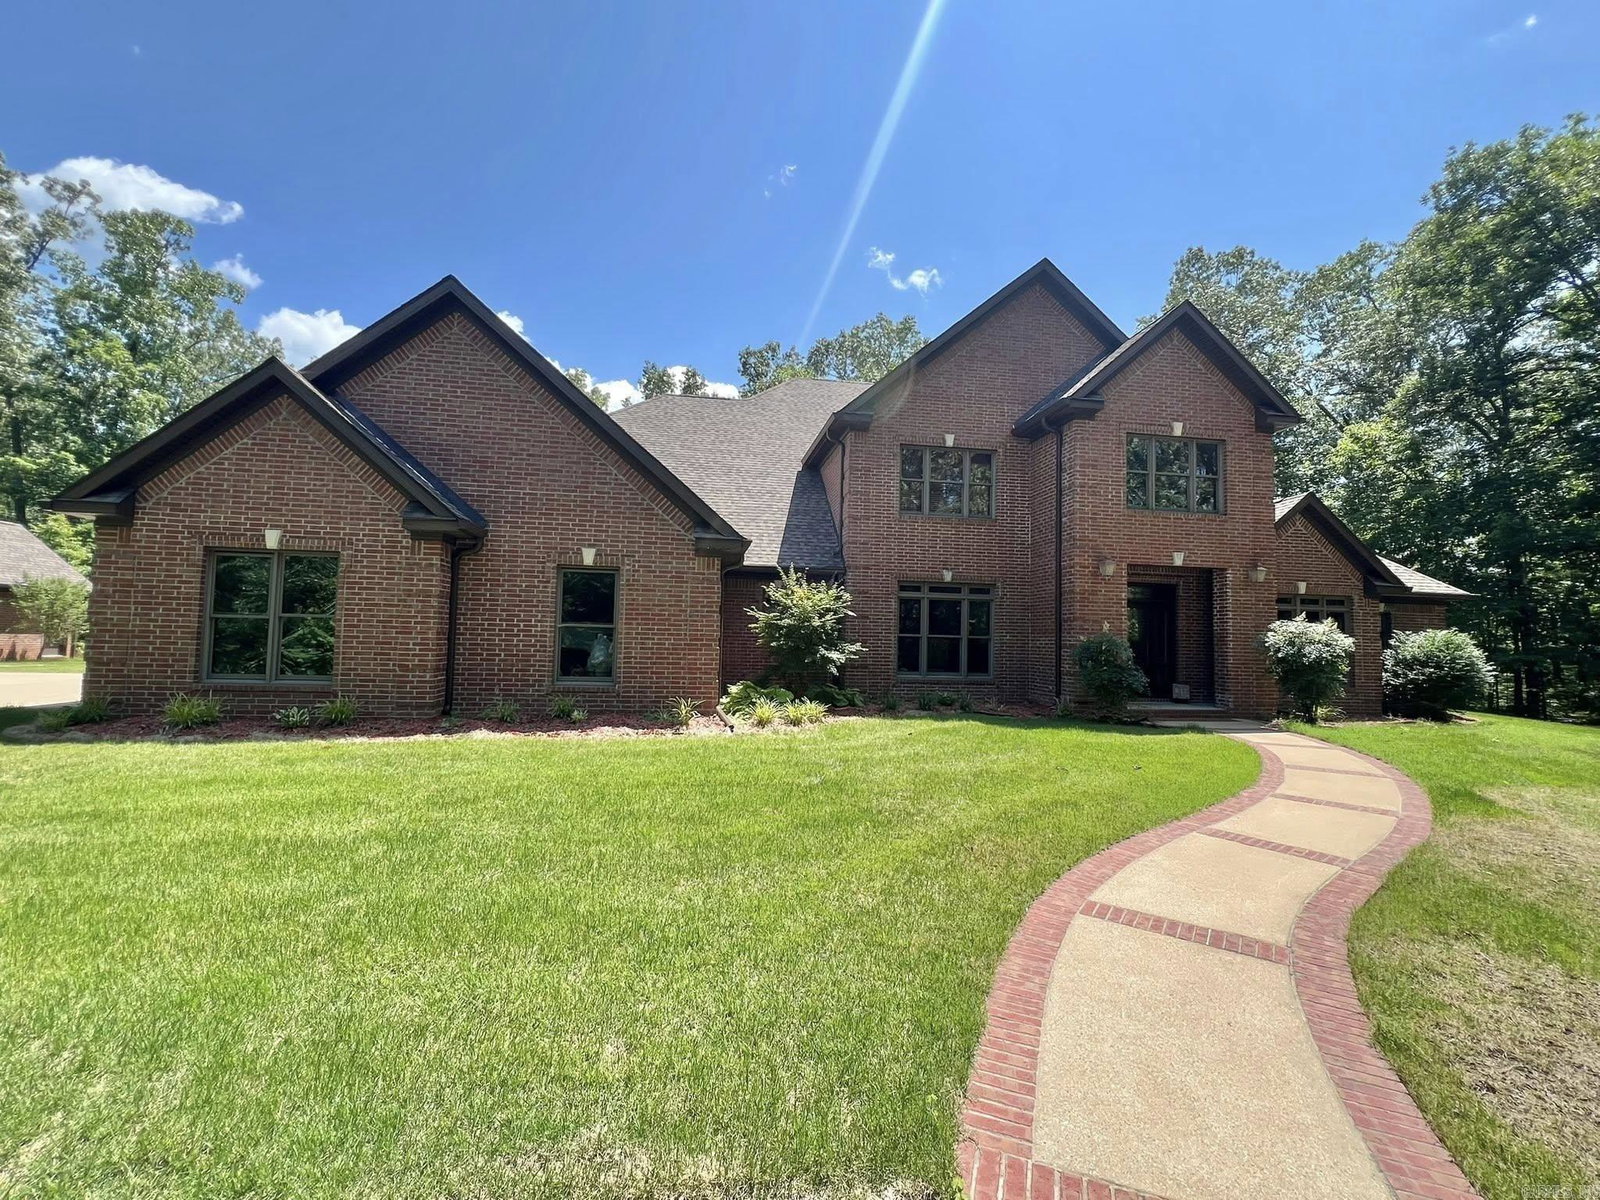
Woodland Hills prestige meets Ozark seclusion in this luxury brick estate on 7 + gated acres bordering protected Ozark Folk Center land—yet still inside Mountain View city limits. A custom solid-oak staircase anchors the two-story foyer and flows into a dramatic 20 × 20 living room where floor-to-ceiling Anderson windows frame tranquil woodland views. Double glass doors reveal a gourmet kitchen with pro-grade appliances, custom cabinetry, and breakfast nook merging into a hearth room with gas fireplace and sightlines to the in-ground pool. The main-level primary suite offers a spa bath and walk-in closet, while a flexible bedroom/office with full bath sits nearby. Hand-scraped Brazilian hardwood and stained concrete floors feature radiant heat that continues into the oversized two-car garage with FEMA-rated safe room. Upstairs: three generous bedrooms (two ensuite) with walk-ins, attic storage, a laundry chute, and a second oak staircase back to the hearth room. Outside, a columned veranda overlooks a 20 × 40 Grecian-style pool surrounded by mature timber, and a 20 × 30 brick garage provides extra parking and storage. Privacy, comfort, and convenience!
/u.realgeeks.media/listwithchris/Headshot_1-min.jpg)
Additional Information
- Taxes
- $3,743
- Interior
- Washer Connection, Dryer Connection-Electric, Water Heater-Gas, Laundry Chute, Breakfast Bar
- Floors
- Wood, Concrete
- Fireplace Description
- Gas Logs Present
- Exterior
- Brick
- Roof
- Composition
- Parking Description
- Garage, Three Car
Mortgage Calculator
Listing courtesy of Re/Max Edge Realty. Selling Office: Re/Max Edge Realty.