Share this with your friends


(870) 219-5004
Real Estate Company
4126 Hickory, Jonesboro, AR 72405
- $329,900
- 3
- BD
- 3
- BA
- 2,295
- SqFt



- List Price
- $329,900
- Year Built
- 1997
- MLS#
- 26040881
- Status
- ACTIVE
- Bedrooms
- 3
- Bathrooms
- 3
- Half-baths
- 1
- Living Area
- 2,295
- Acres
- 0.80
- Subdivision
- Metes & Bounds
Property Description
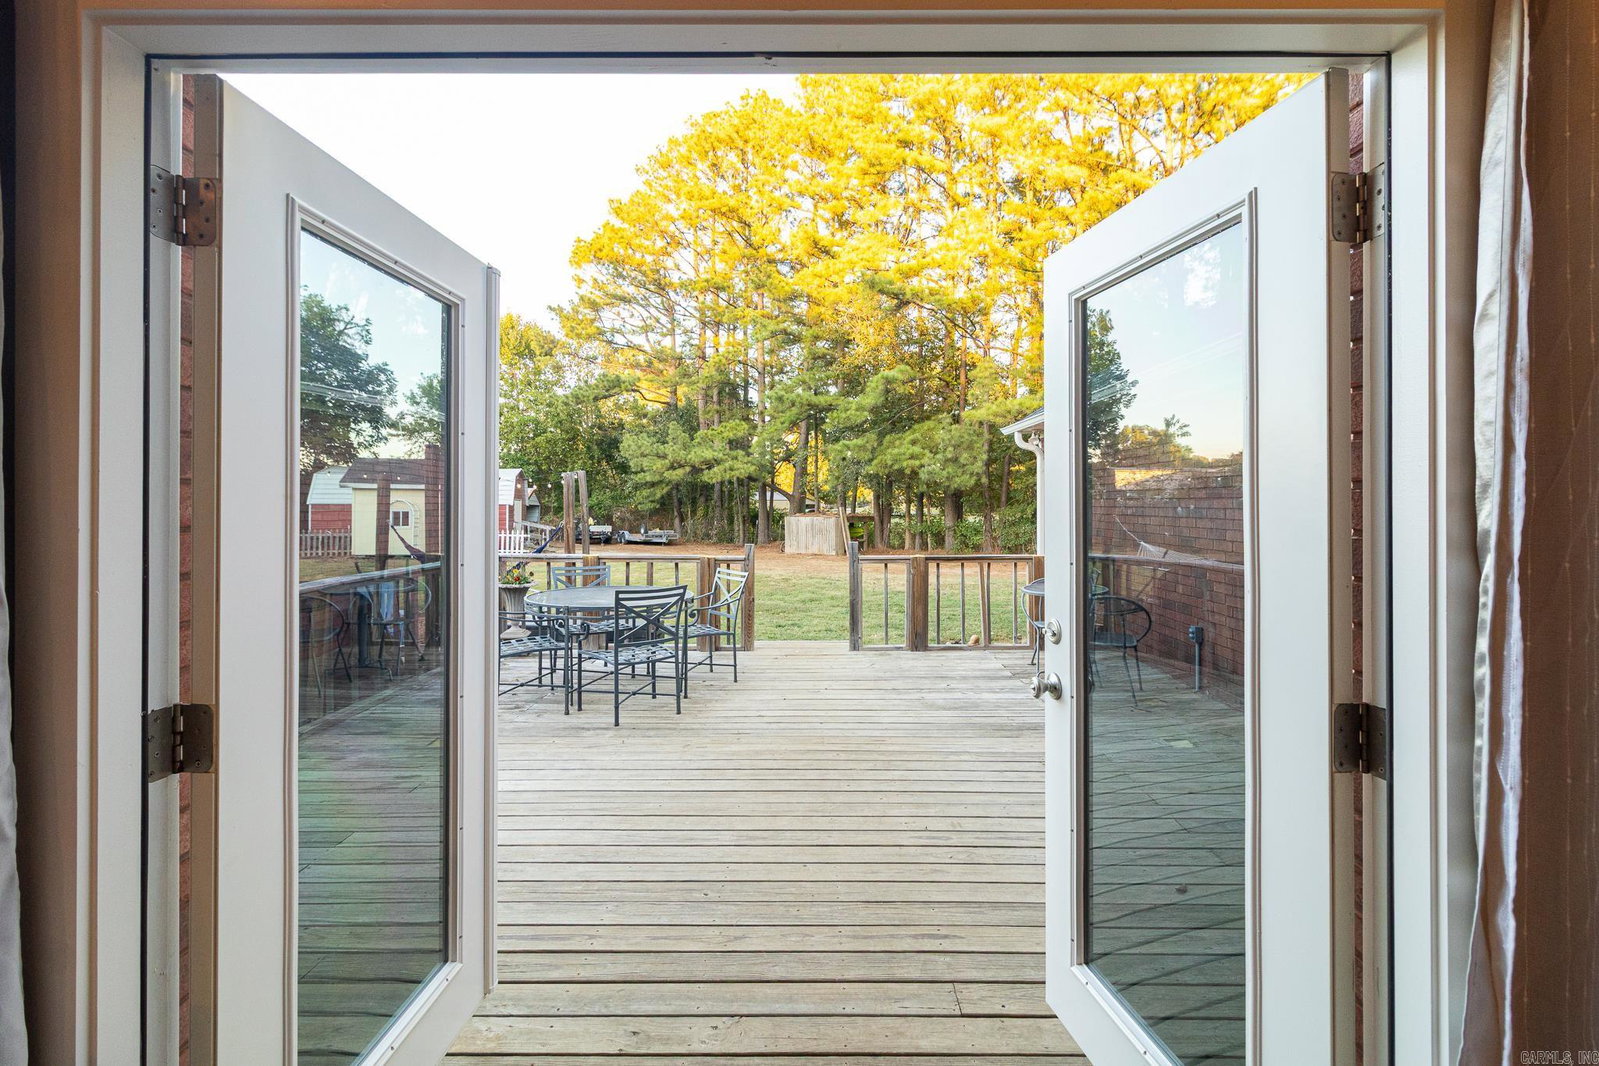
Welcome to 4126 Hickory Circle! This 3-bedroom, 2.5-bath home offers approximately 2,295 square feet +/- and features tall ceilings, an abundance of natural light, and generous closet space throughout. The primary bedroom includes his-and-hers walk-in closets for added functionality and storage. The home has seen several recent improvements, including new LVP flooring in 2026 and fresh paint in the kitchen, living room, dining room, and primary bedroom. A new roof was installed by Southern Roofing in June 2024 with a 50-year rating. A standout feature is the concrete-walled laundry room, offering a sturdy enclosed space that works well as a storm shelter. The outdoor amenities make this property especially versatile, featuring a 10x10 cottage-style office, 16x24 storage building with electricity, and 12x16 carport for equipment. Plus, enjoy the convenience of being within walking distance of the new Hilltop City Park currently under development. Don't miss your opportunity to make 4126 Hickory Circle your next home; schedule your showing today!

Additional Information
- Exterior Features
- Deck, Other (see remarks), Wood Fence
- Exterior
- Brick
- Floors
- Tile, Luxury Vinyl
- Lot Description
- Level, Extra Landscaping
- Roof
- Architectural Shingle
- Elementary School
- NETTLETON
- Middle School
- NETTLETON
How much is your home worth?
...get instant property value now!
Mortgage Calculator
Listing courtesy of Coldwell Banker Village Communities.