Share this with your friends


(870) 219-5004
Real Estate Company
310 Hollis, Bono, AR 72417
- $269,000
- 3
- BD
- 2
- BA
- 1,551
- SqFt






- List Price
- $269,000
- Status
- ACTIVE
- MLS#
- 26037641
- Stories
- One Story
- Year Built
- 2023
- Bedrooms
- 3
- Bathrooms
- 2
- Living Area
- 1,551
- Acres
- 0.30
- Region
- Bono
- Subdivision
- CRAFTSBURY VILLAGE
Property Description
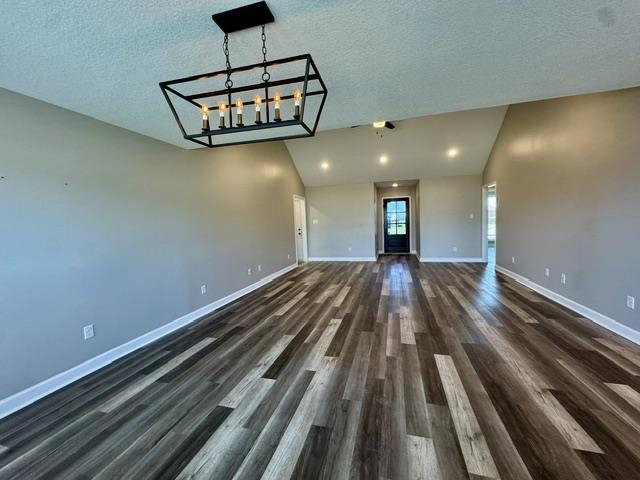
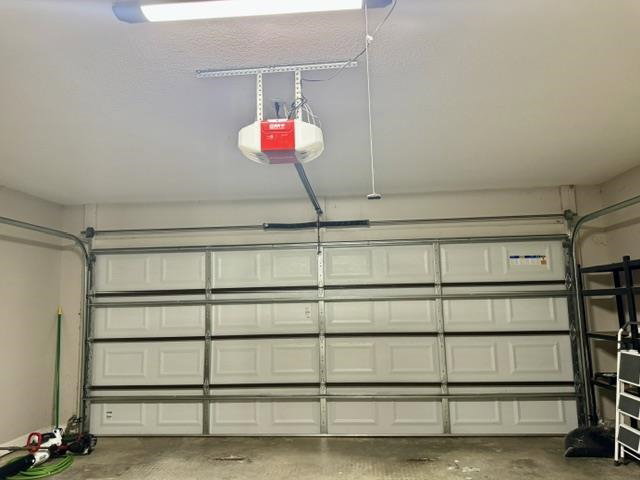
Welcome to 310 Hollis in the Craftsbury Village subdivision of Bono! This move-in-ready, all-brick 3-bedroom, 2-bath home offers a spacious split floor plan with modern finishes throughout. The open living area features vaulted ceilings, recessed lighting, luxury vinyl plank flooring, and large floor-to-ceiling windows that provide plenty of natural light. The kitchen includes granite countertops, white cabinetry with black hardware, soft-close cabinets, a farmhouse sink, and adjoining dining area. The primary suite features a tray ceiling, two walk-in closets, double vanity, granite countertops, and tiled tub/shower surround. The second bedroom offers a walk-in closet and vaulted ceiling, while the third is also generously sized. Additional features include a large laundry room, extra hallway storage, ceiling fans throughout, and a spacious two-car garage with attic access. Outside, enjoy a large, flat, fully privacy-fenced backyard with two gates, including a double gate for mower or equipment access, plus refreshed landscaping, solar panels, and a matching brick mailbox. Clean, well maintained, and ready for its next owner!

Additional Information
- Taxes
- $1,167
- Interior
- Washer Connection, Dryer Connection-Electric, Water Heater-Electric, Water Heater-Solar, Smoke Detector(s), Window Treatments, Walk-In Closet(s), Ceiling Fan(s), Kit Counter- Granite Slab
- Floors
- Luxury Vinyl
- Fireplace Description
- None
- Exterior
- Brick
- Roof
- Other (see remarks), Architectural Shingle
- Parking Description
- Garage, Two Car
How much is your home worth?
...get instant property value now!
Mortgage Calculator
Listing courtesy of Native Realty.