5615 Creekview, Jonesboro, AR 72404
- $320,000
- 4
- BD
- 2
- BA
- 1,945
- SqFt




- Sold Price
- $320,000
- List Price
- $324,900
- Status
- SOLD
- MLS#
- 26021591
- Closing Date
- Jul 09, 2026
- Stories
- One Story
- Year Built
- 2018
- Bedrooms
- 4
- Bathrooms
- 2
- Living Area
- 1,945
- Acres
- 0.20
- Region
- Jonesboro L
- Subdivision
- Sarah Crossing
Property Description
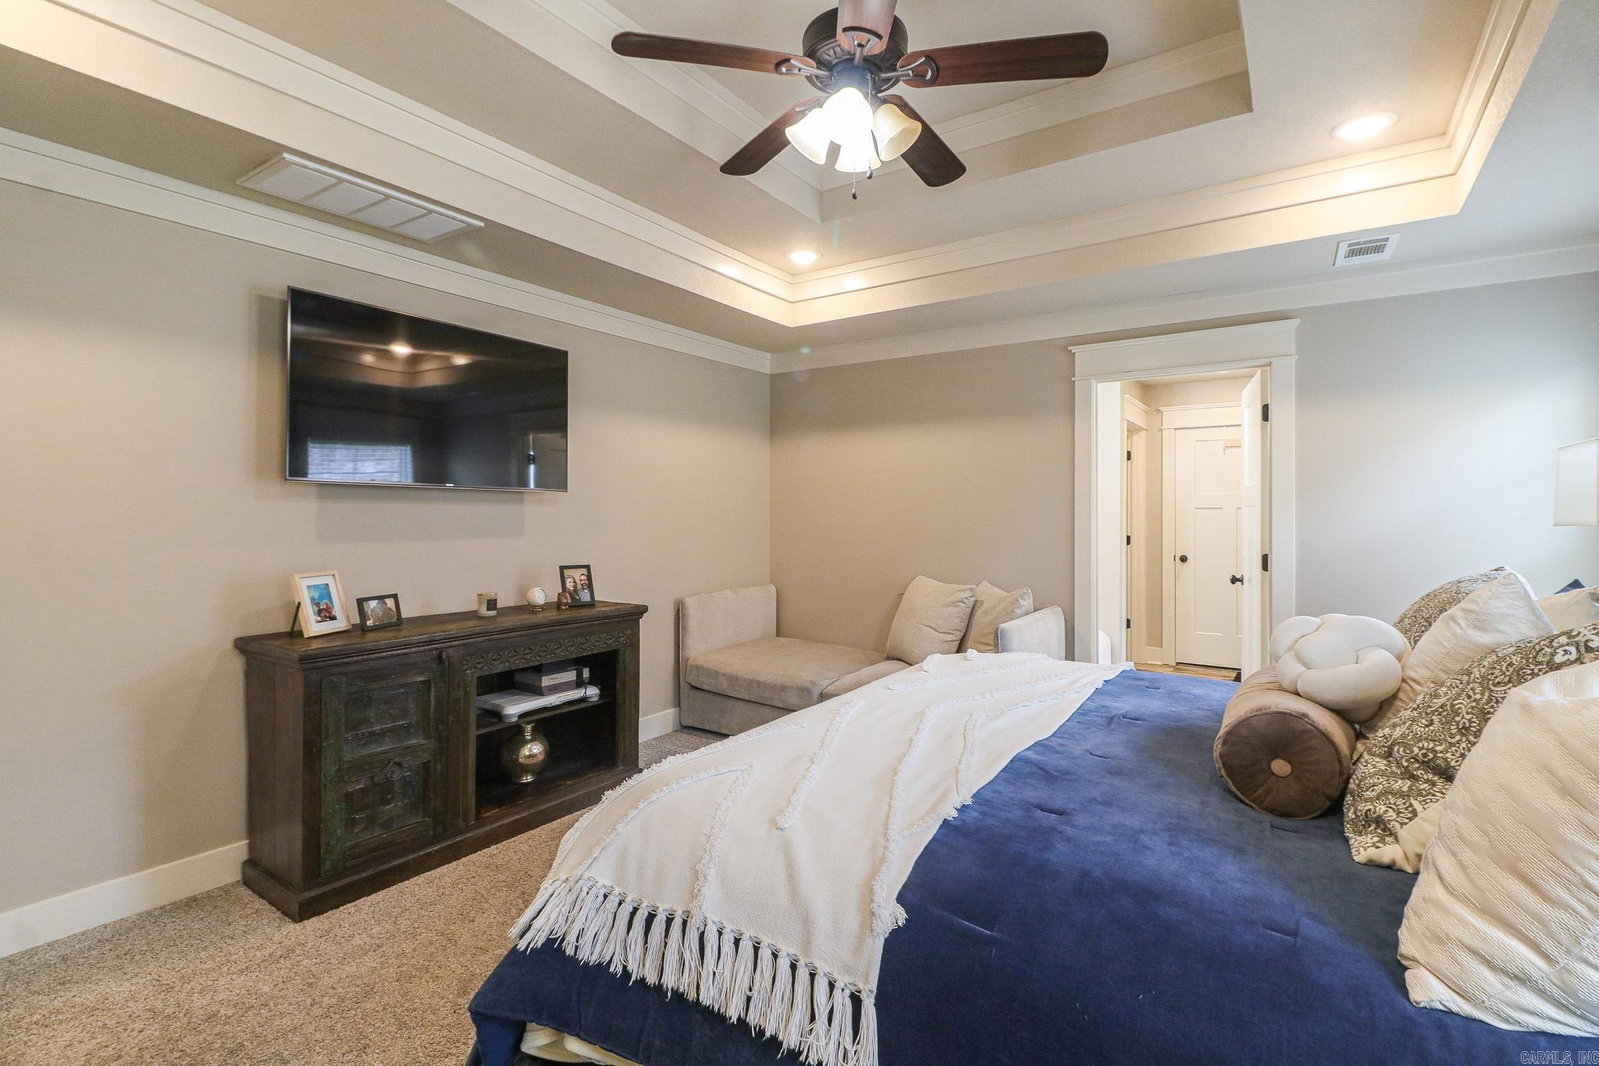
Move-in ready and beautifully designed, this 4-bedroom, 2-bath all-brick home in the highly sought-after Valley View School District offers the perfect blend of comfort, style, and efficiency. Step inside to an open-concept floor plan featuring impressive 12-foot raised ceilings in the great room, kitchen, and breakfast area, creating a spacious and inviting atmosphere. Multiple windows surround the breakfast area, filling the home with abundant natural light. The kitchen is both functional and stylish with granite countertops, a stainless farmhouse sink, subway tile backsplash, gas range, and ample workspace for cooking and entertaining. The spacious living room centers around a beautiful brick fireplace with gas logs, making it the perfect gathering space. The primary suite features a tray ceiling and a luxurious bath complete with double vanities, a relaxing soaker tub with tile surround, custom tile walk-in shower with glass door, and an oversized walk-in closet. Designed with a desirable split-bedroom layout, the private primary suite is separated from the additional bedrooms for added comfort and functionality.
/u.realgeeks.media/listwithchris/Headshot_1-min.jpg)
Additional Information
- Taxes
- $2,477
- Hoa Fee
- $125
- Interior
- Washer Connection, Dryer Connection-Electric, Water Heater-Gas, Security System, Floored Attic, Kit Counter- Granite Slab
- Floors
- Carpet, Tile, Laminate
- Fireplace Description
- Gas Logs Present
- Exterior
- Brick
- Roof
- Architectural Shingle
- Elementary School
- VALLEY VIEW
- Middle School
- VALLEY VIEW
- High School
- VALLEY VIEW
- Parking Description
- Garage, Two Car
Mortgage Calculator
Listing courtesy of Coldwell Banker Village Communities. Selling Office: Exp Realty.